
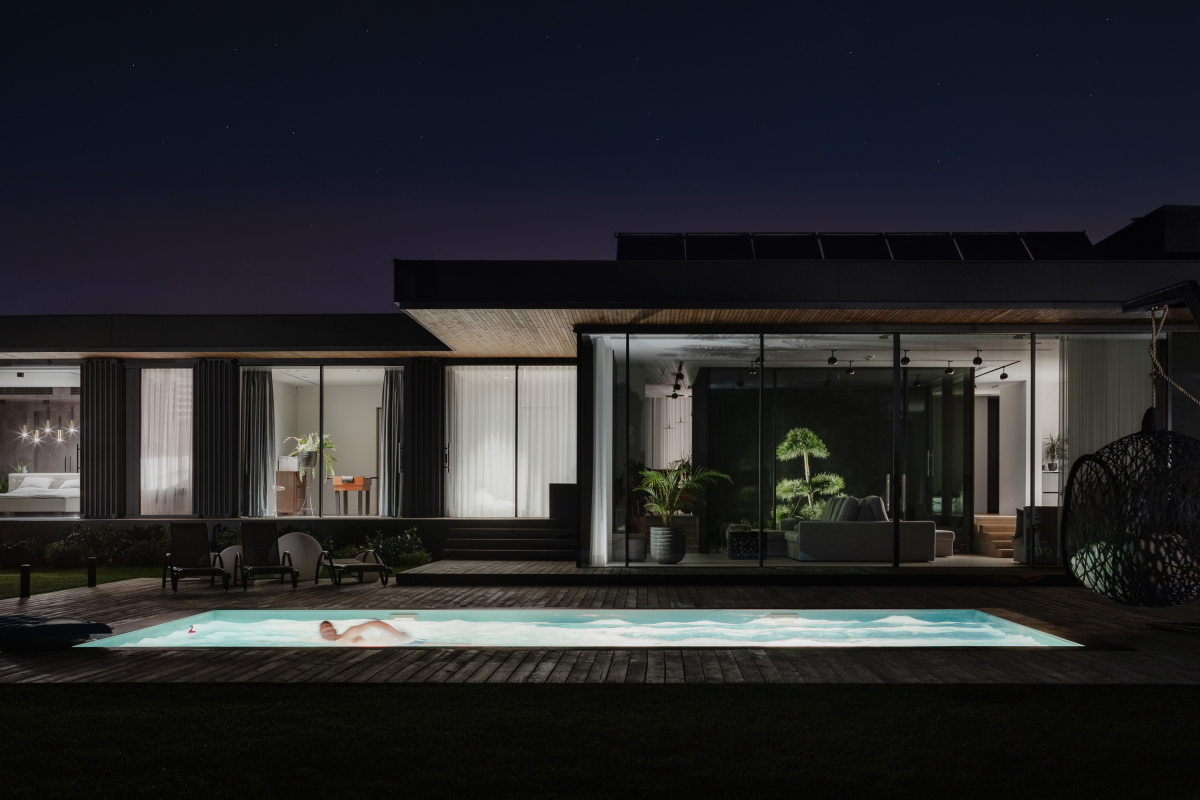
Family Residence “R” is a home where modern elegance can harmoniously blend with the surrounding environment, coexisting with the existing nature. It is a place for the family to live, feel in harmony, enjoy the presence of both the building and nature, as well as entertain and inspire. These are some of the ways we can describe this 320 m² family house in the suburbs of Riga.
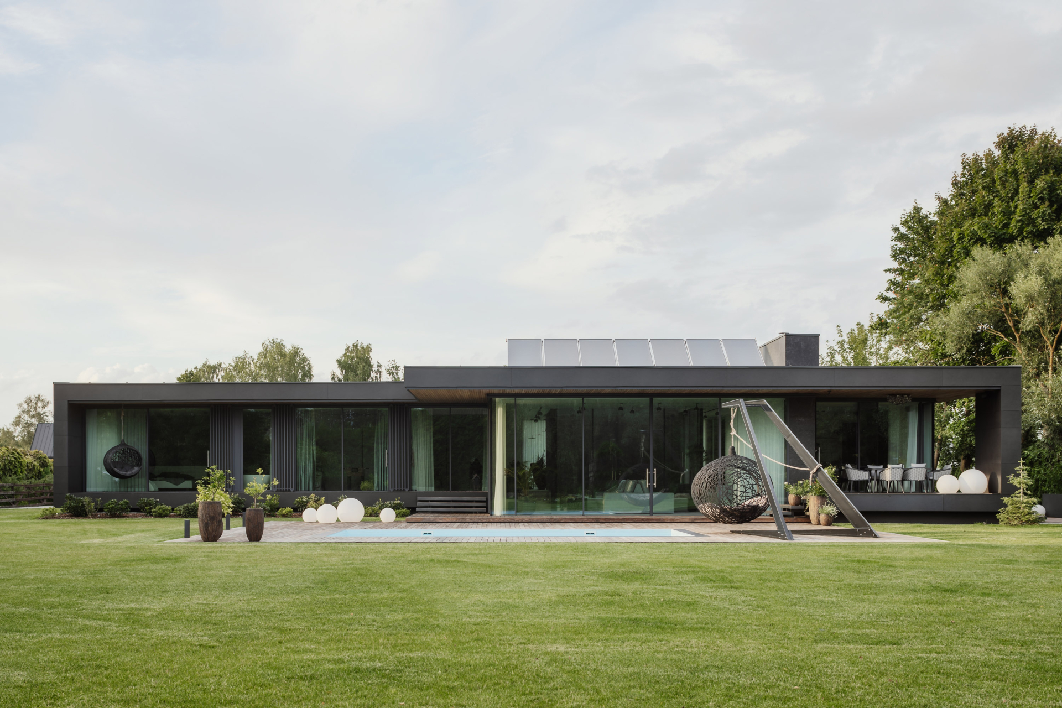
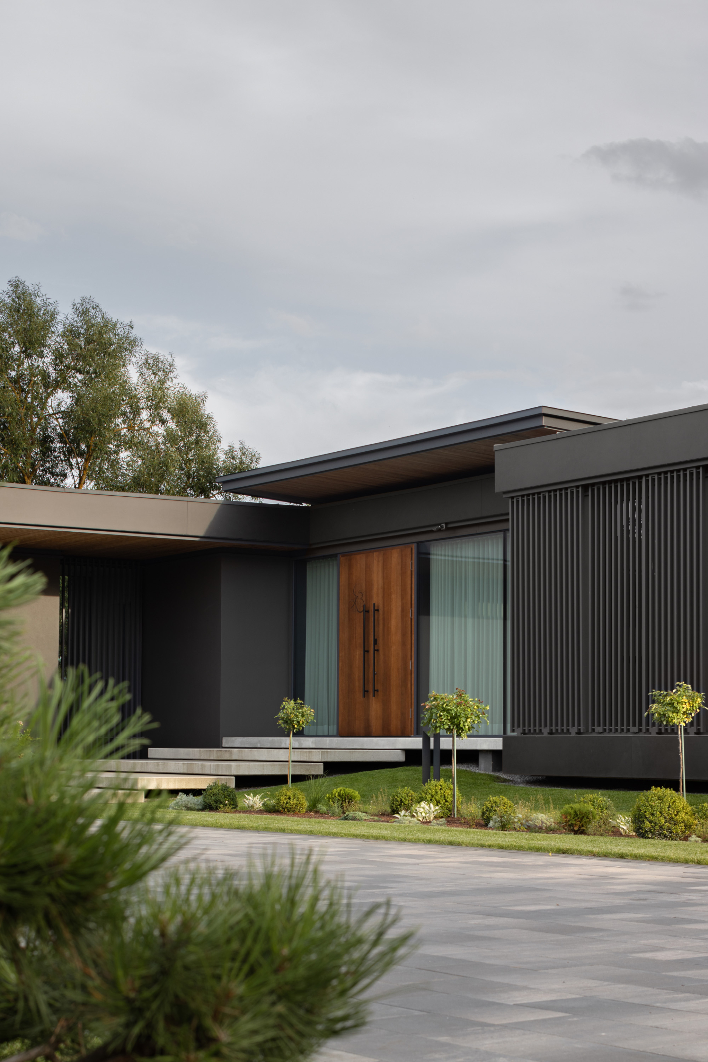
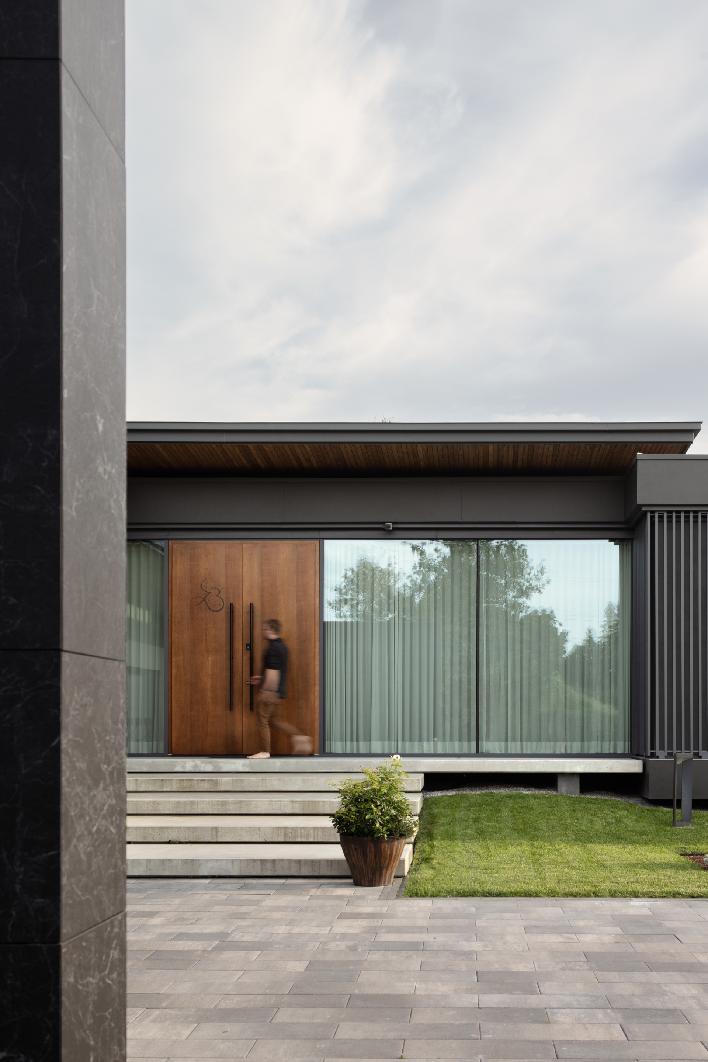
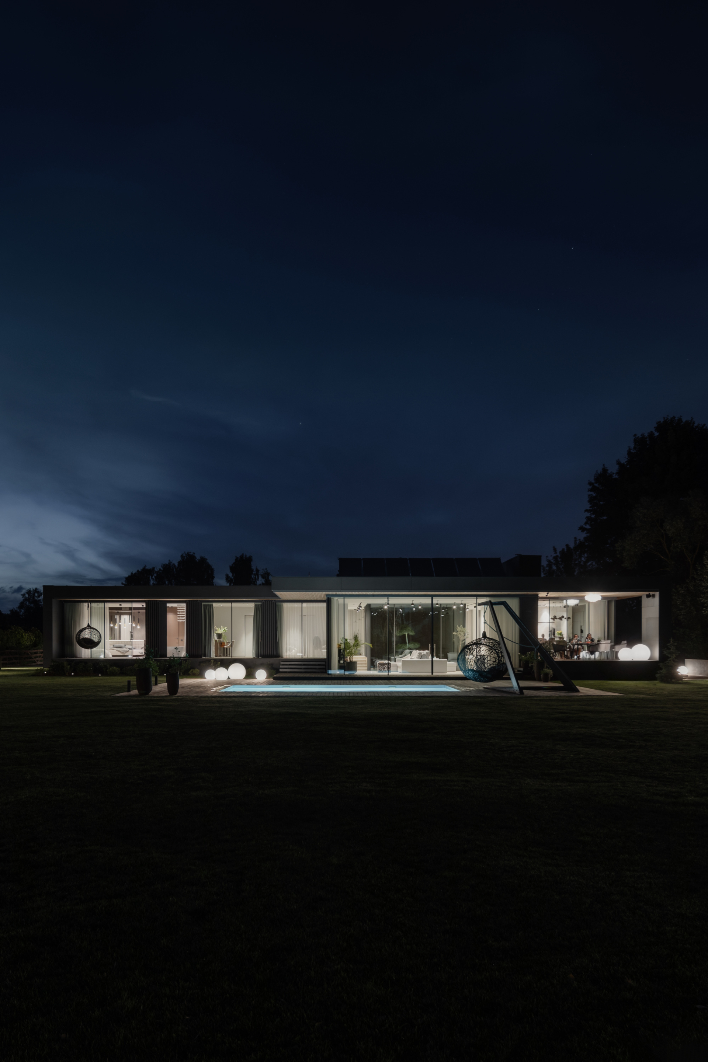
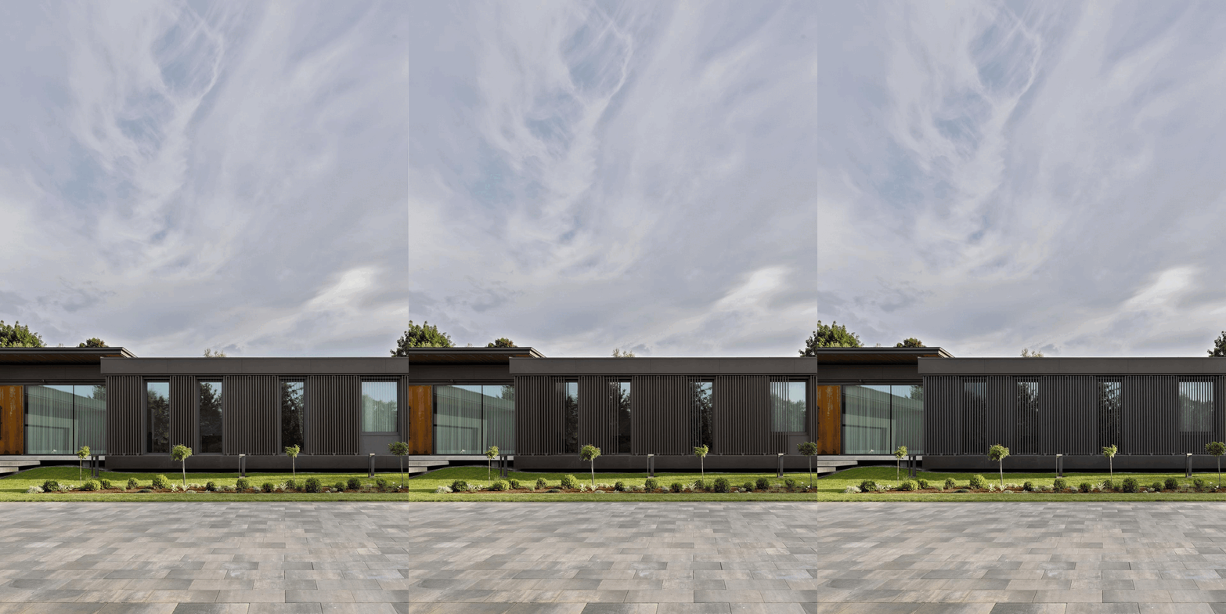
The building is located in the northern part of the plot, leaving access to the sunny garden on the southern side of the area. It embodies two characters – from the entrance side, it appears ascetic, but fully reveals its essence when explored closer from different viewpoints.
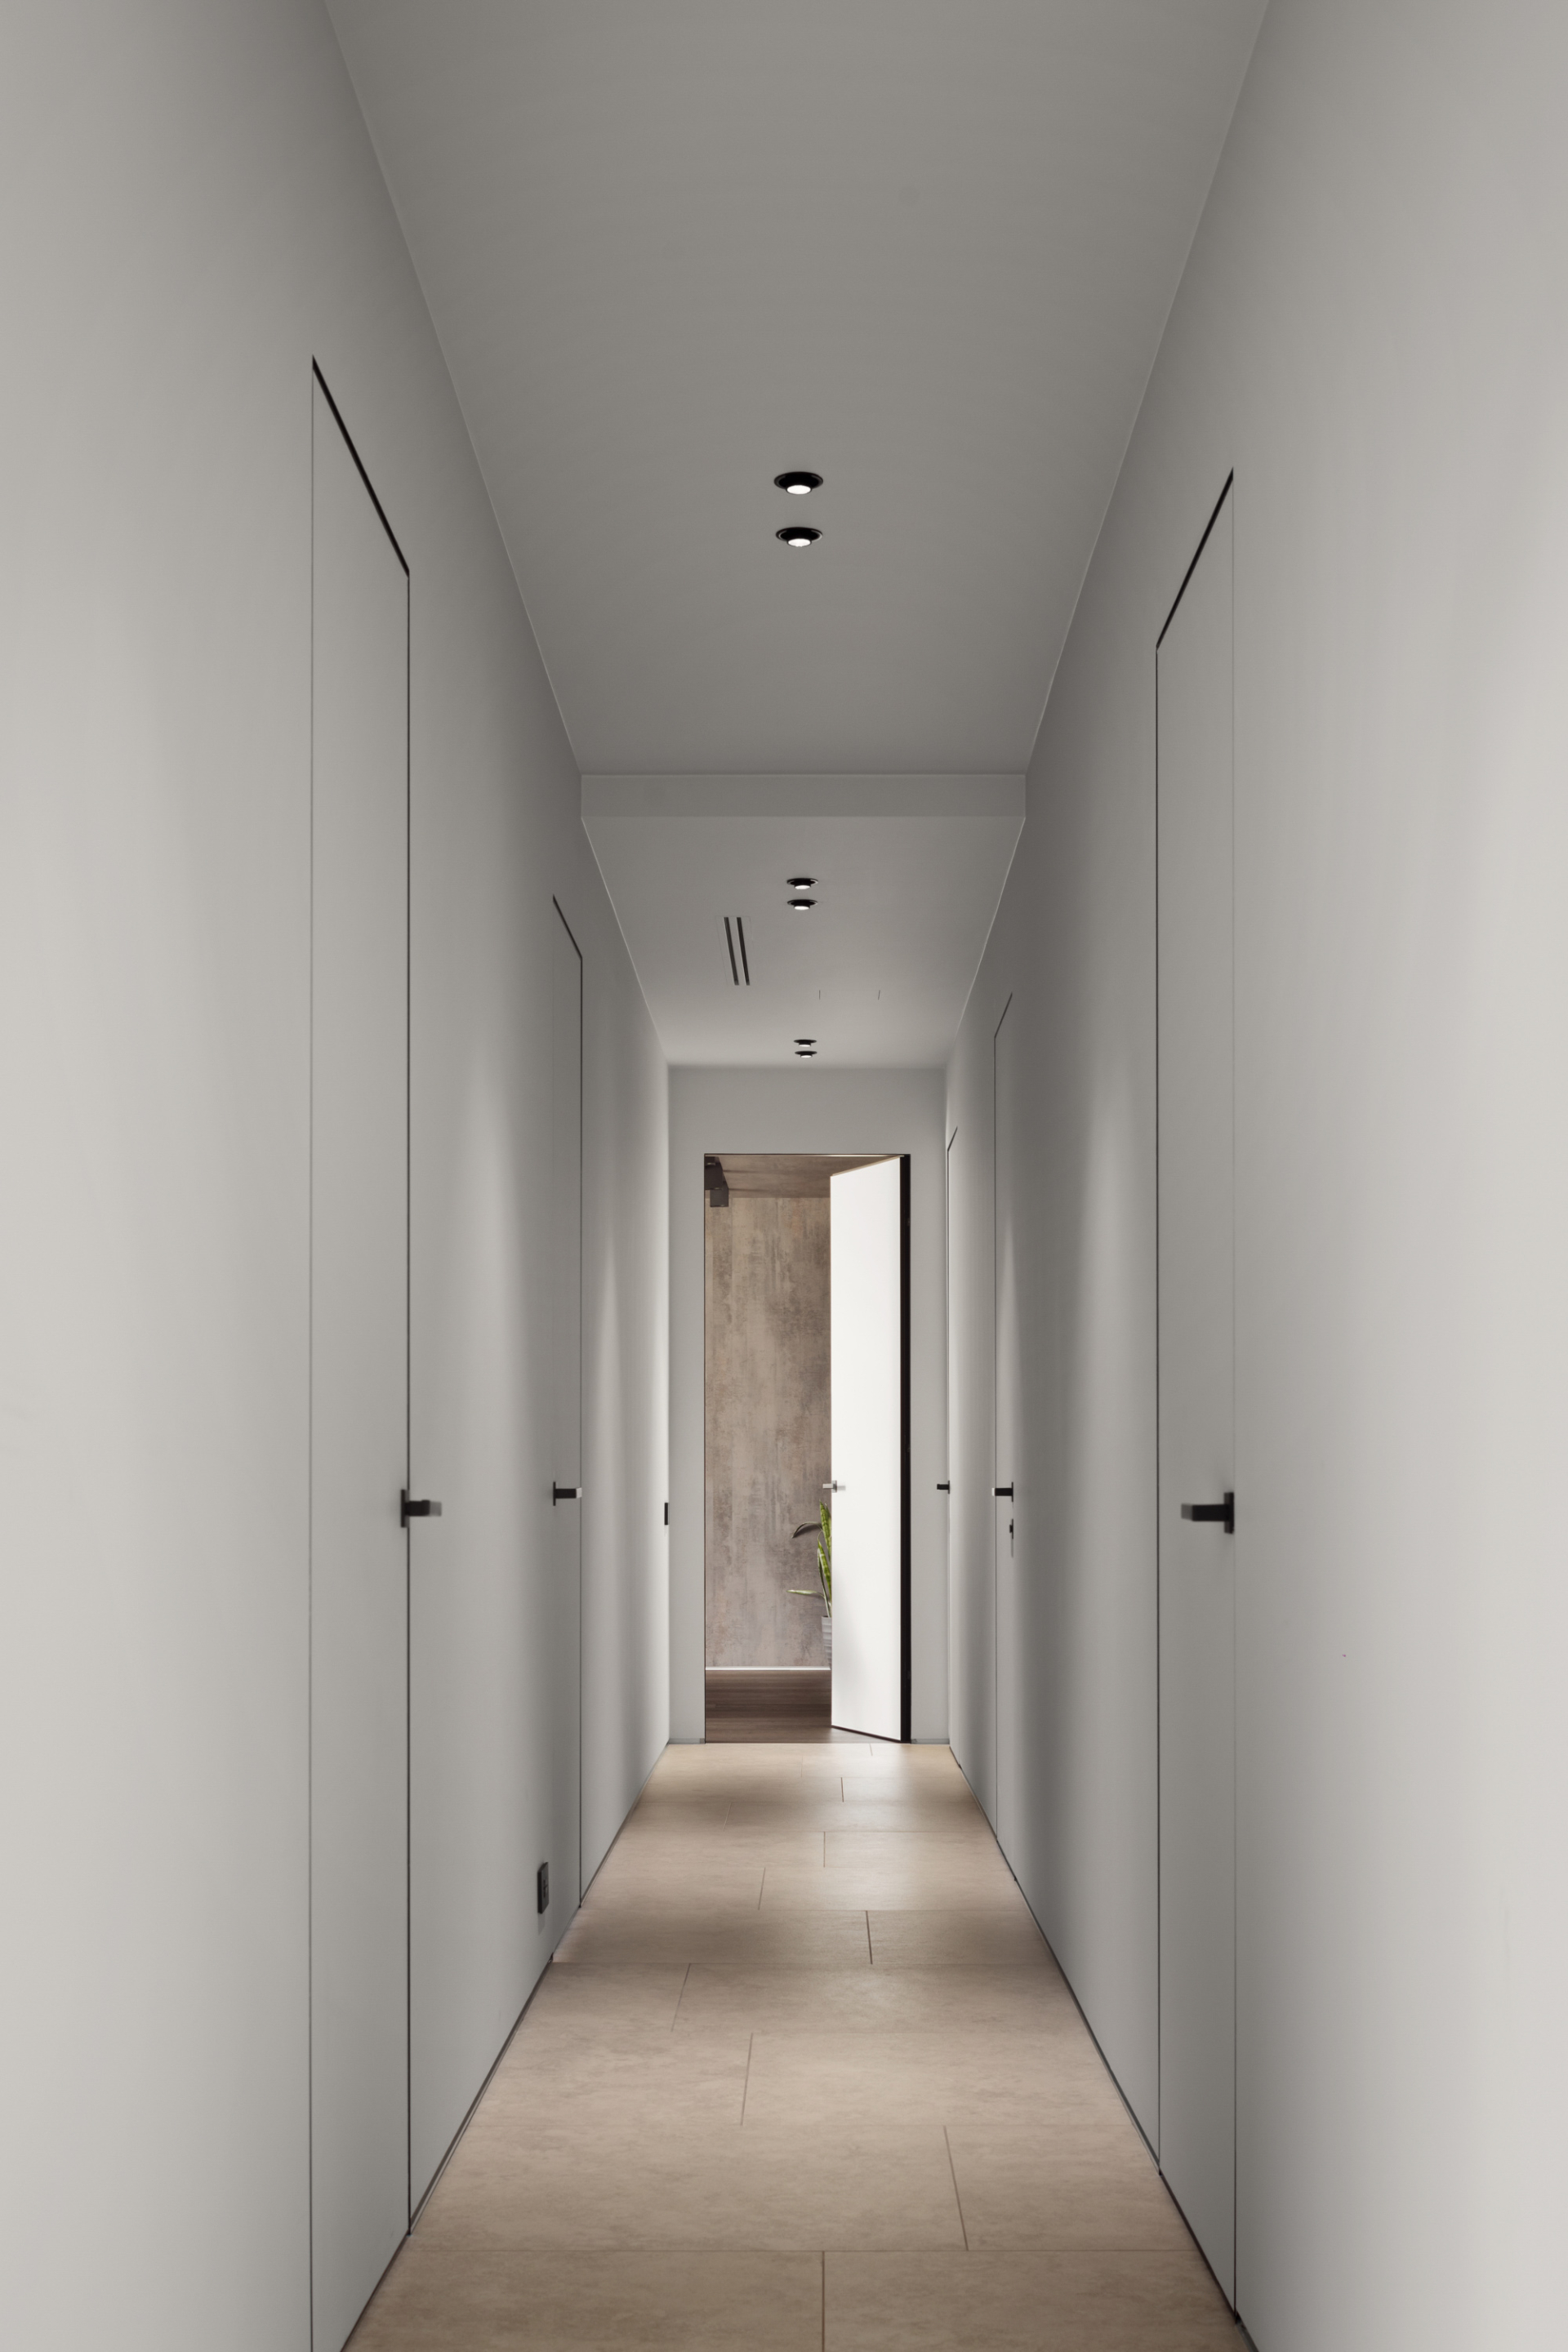
The spatial layout allows freedom for various everyday scenarios. Different combinations of viewpoints that can react differently to the natural light entering the building, thoughtful exterior and interior details successfully realized in nature, and not just remaining as project documentation. The layout successfully separates the guest relaxation area from the private living spaces. This allows the guests and residents to rest or entertain undisturbed in the spacious living room while others can find peace in the quiet part of the house, allowing everyone to simultaneously enjoy the view of the garden.
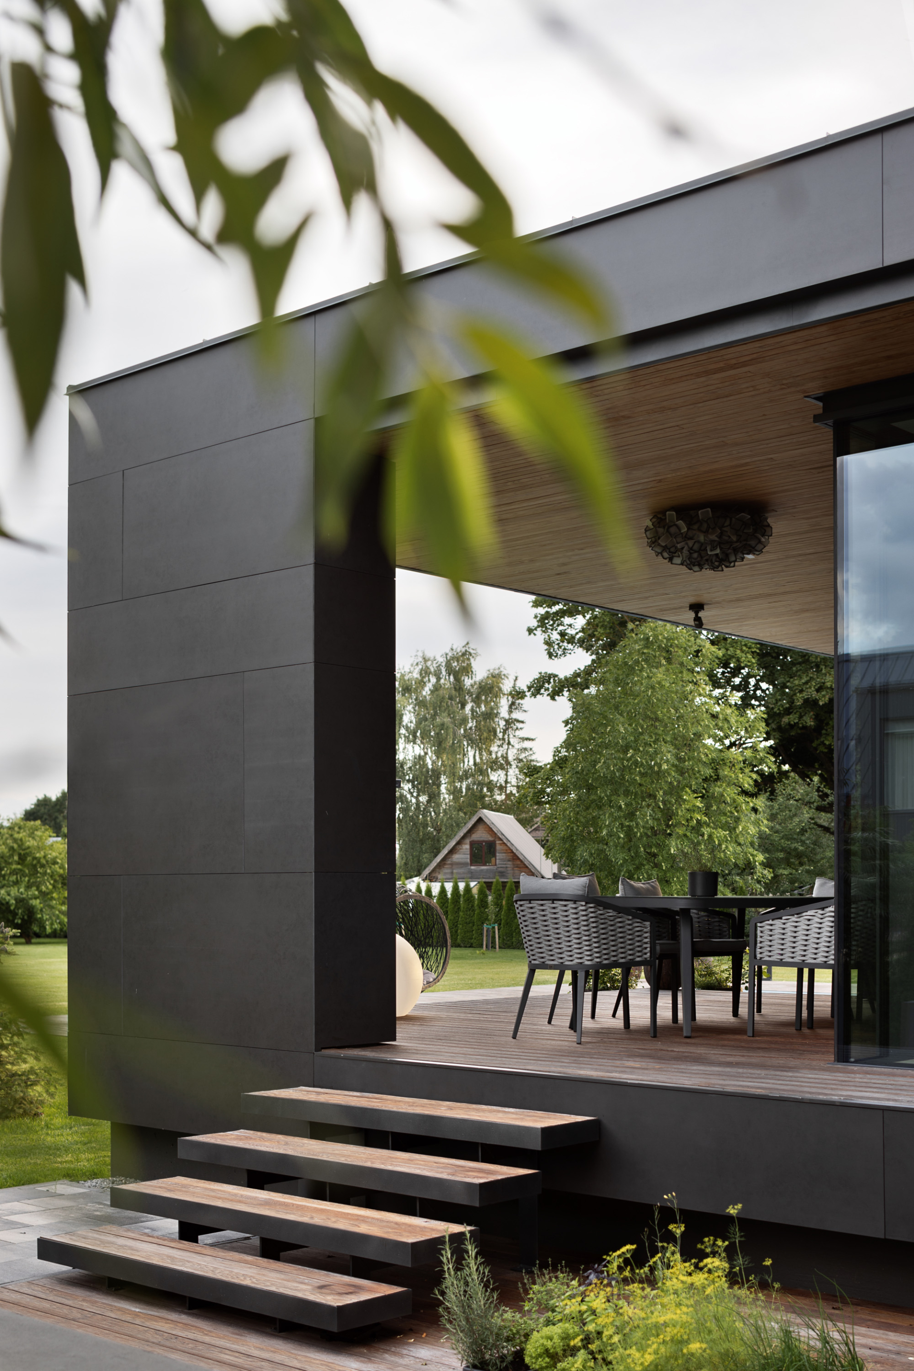
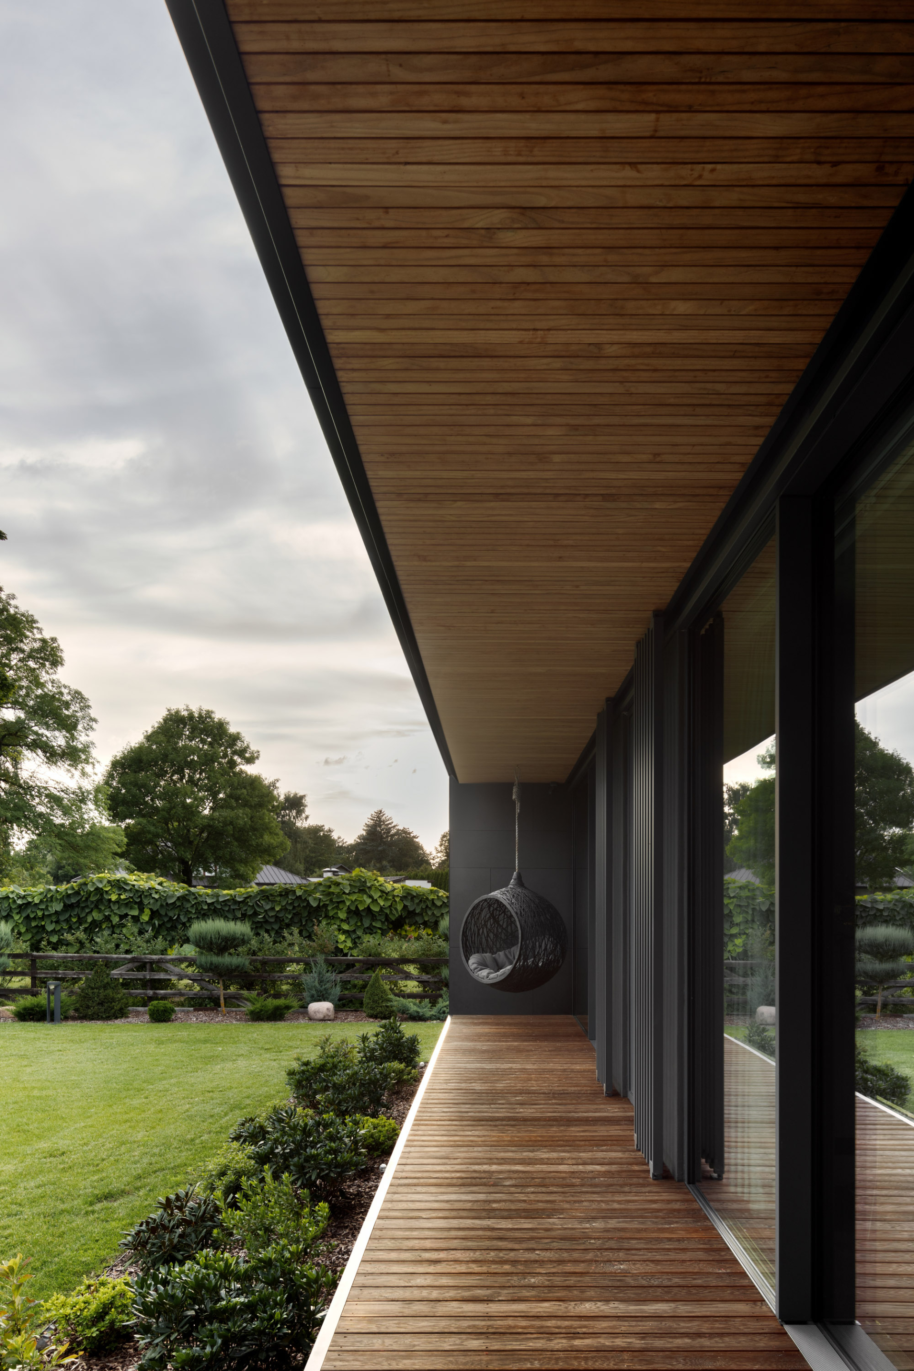
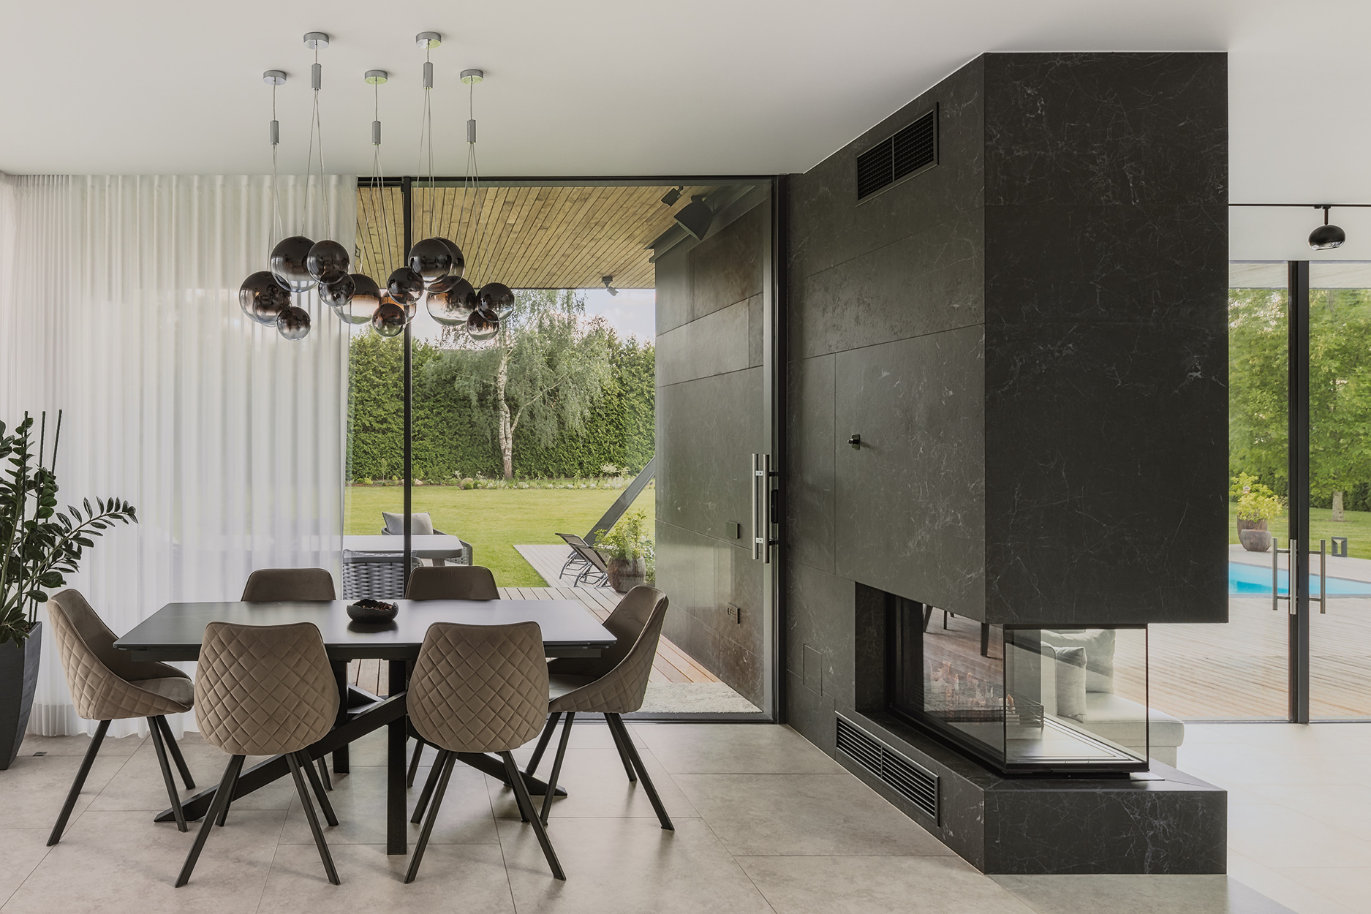
All the spaces are organized on one level, with nuanced height differences, creating the impression that the building is lightly elevated above the ground. The ceiling height of the living room has been increased to a comfortable 3.40 meters, organizing the main living area at the same level as the courtyard terrace. All the large windows are sliding, creating a free connection with the outdoor space.
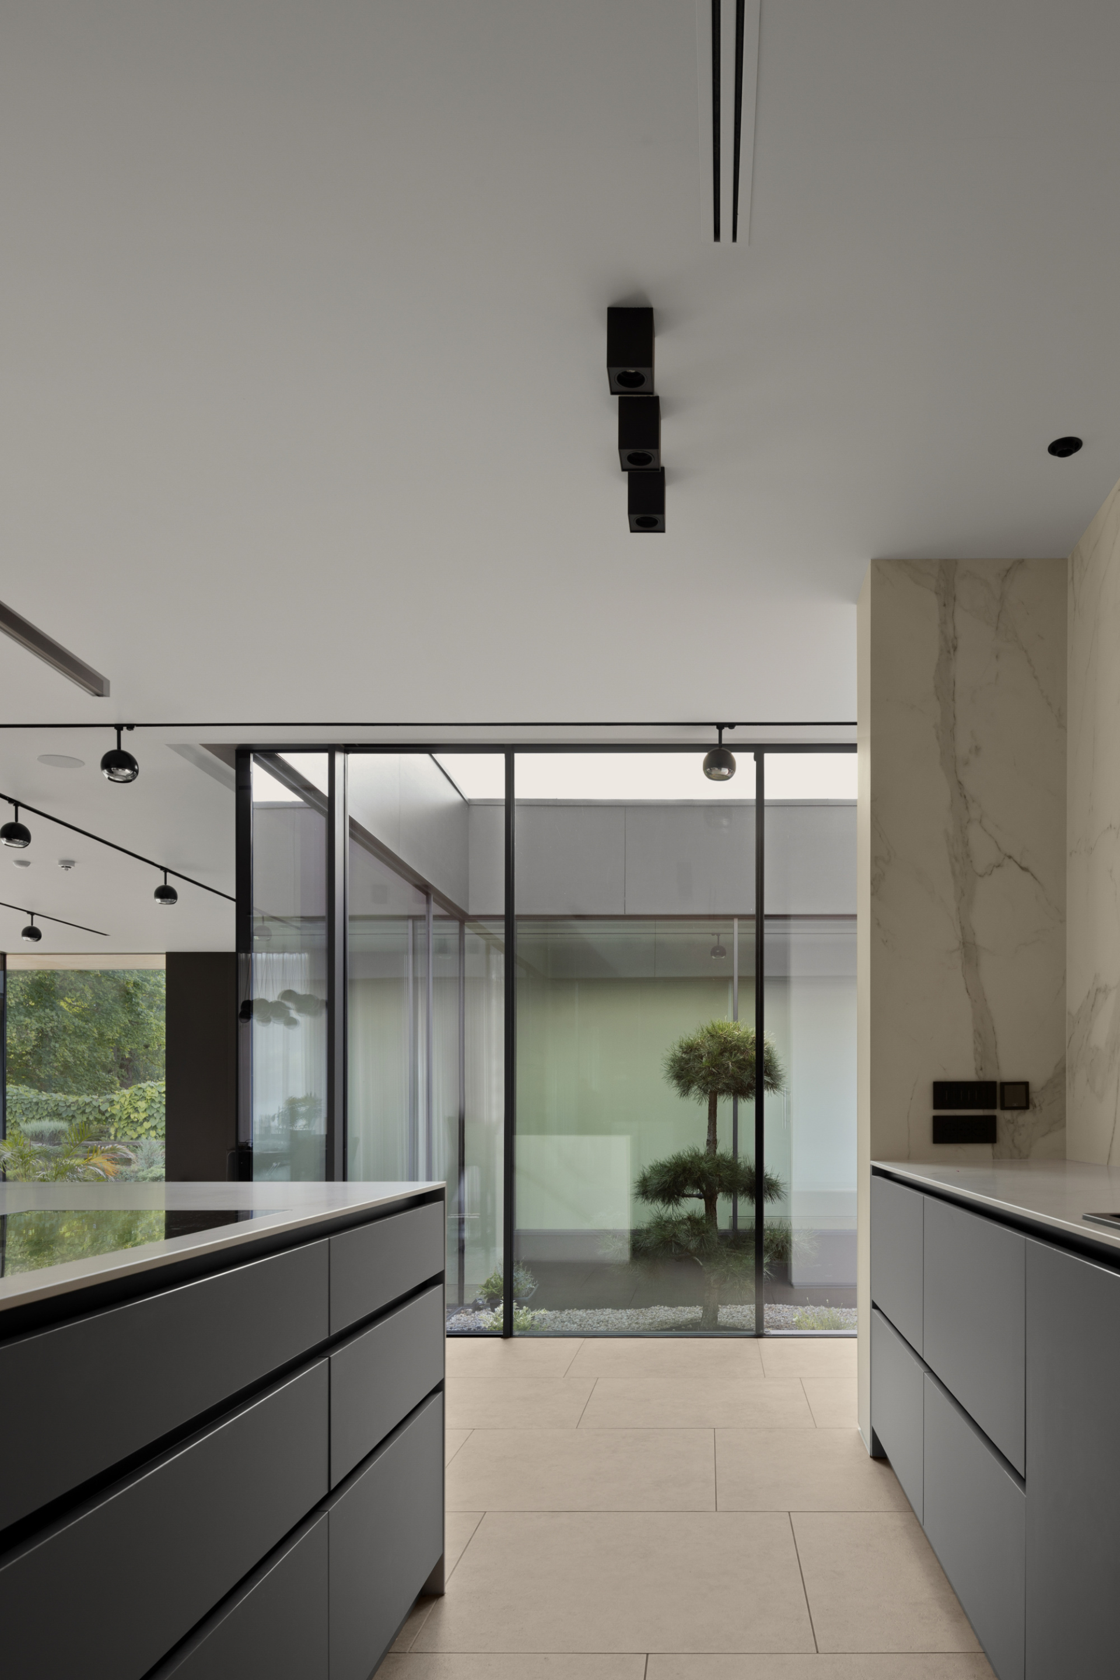
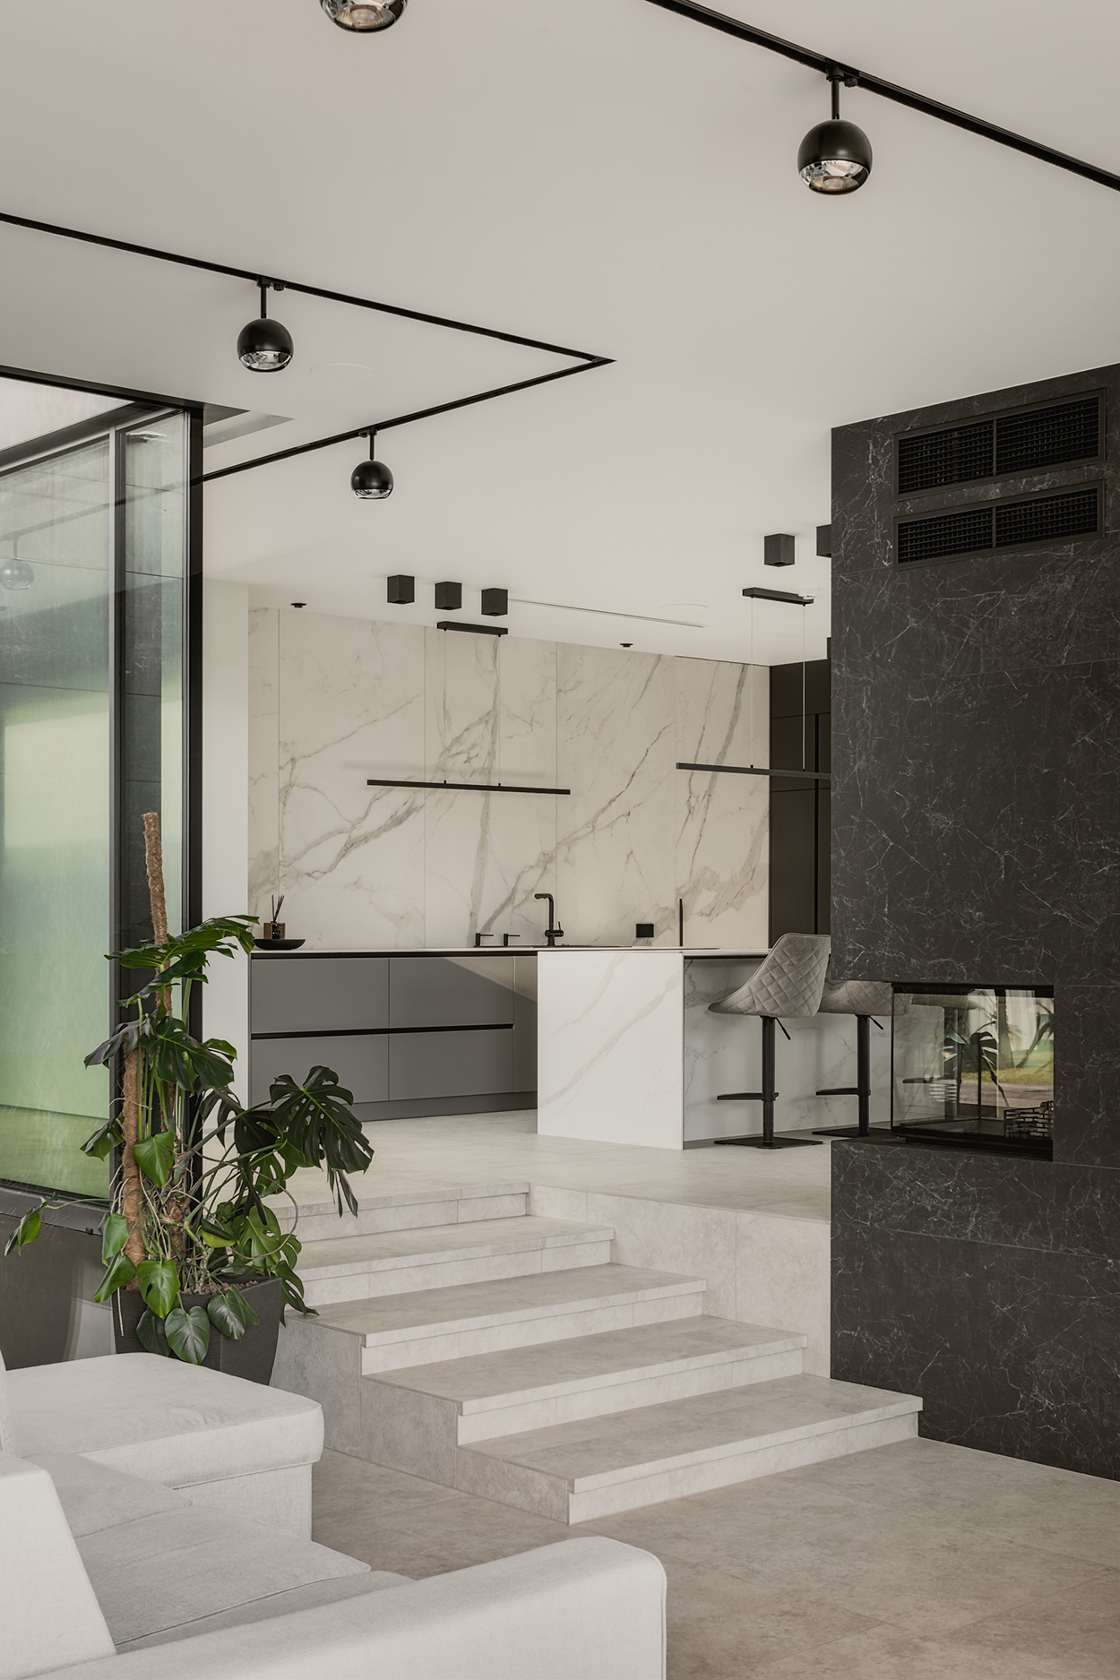
One of the most significant architectural elements of the building is the glassed-in inner garden, located in the central part of the building and visible from three sides. The closed part of the inner garden serves as a backdrop for the Latvian Black Pine growing there, as well as an element separating the foyer from the utility rooms. The inner garden is another addition to the building’s dialogue with the outdoor space and connection with nature, as well as an additional way for natural light to enter the rooms. The cladding of the background walls has its own rhythm and texture, reacting to the movement of sliding light, depending on the season and time of day. This technique is used in three main vertical elements of the building, which, thanks to their completely homogeneous finish, blur the boundaries between interior and exterior spaces. One of these walls has a built-in fireplace, which can be enjoyed from both the living area and the kitchen. The third wall serves as an element that seemingly obscures the viewpoints from the driveway to the main entrance of the building.
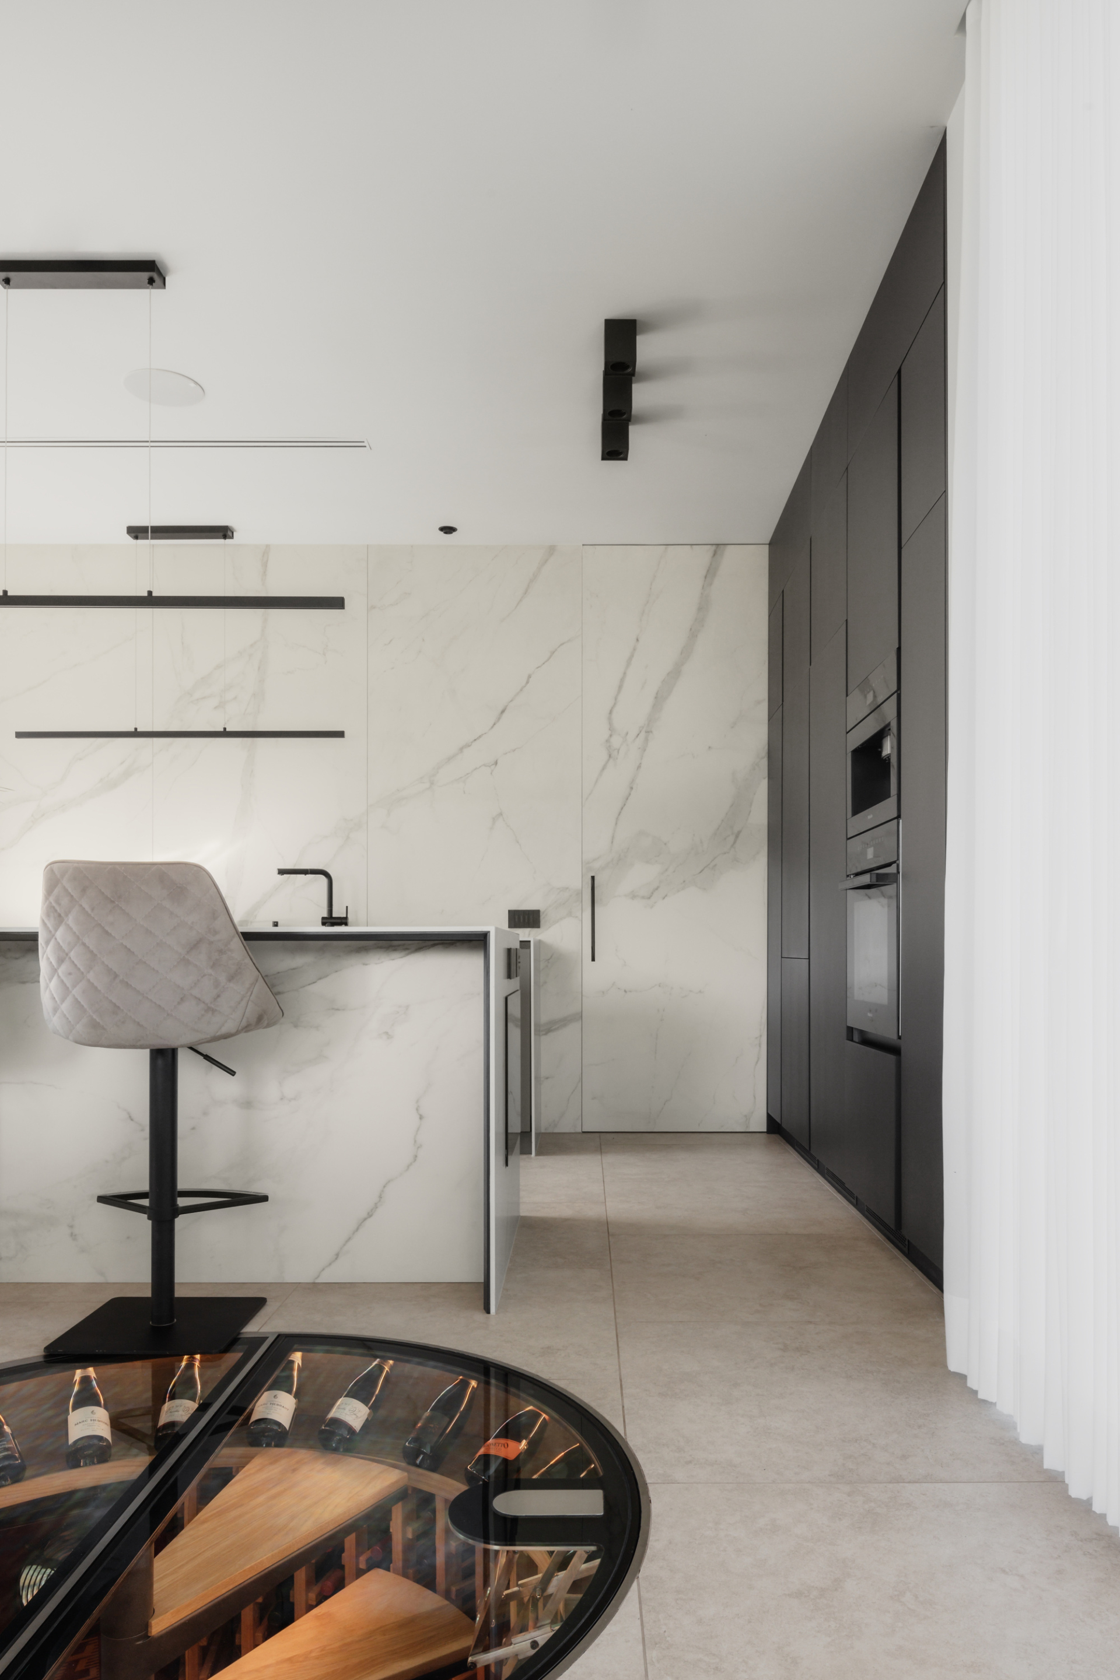
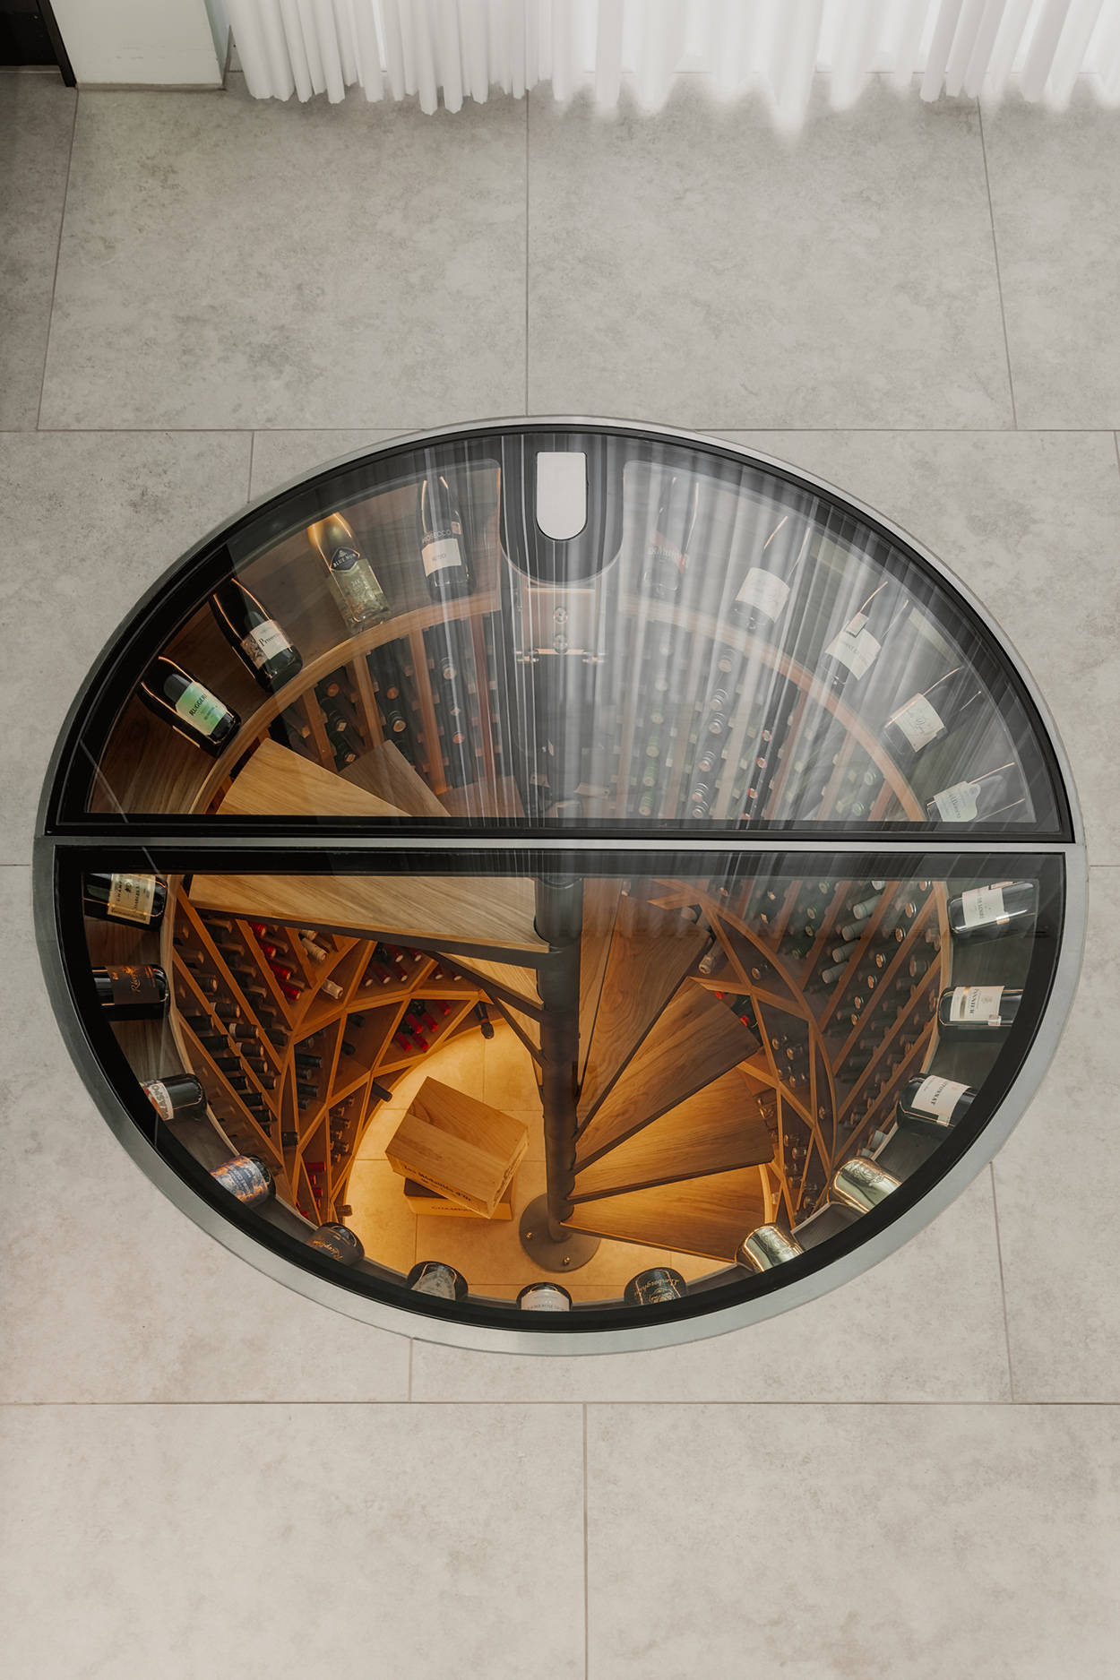
The placement of the kitchen is also thoughtfully designed to conveniently solve the delivery of products to the kitchen (through the kitchen utility room), as well as to provide the opportunity to enjoy the view of the garden both during cooking and dining. Next to the kitchen island, a small wine cellar has been created, embedded in the kitchen floor area. It operates with an automatically lifting glass lid.
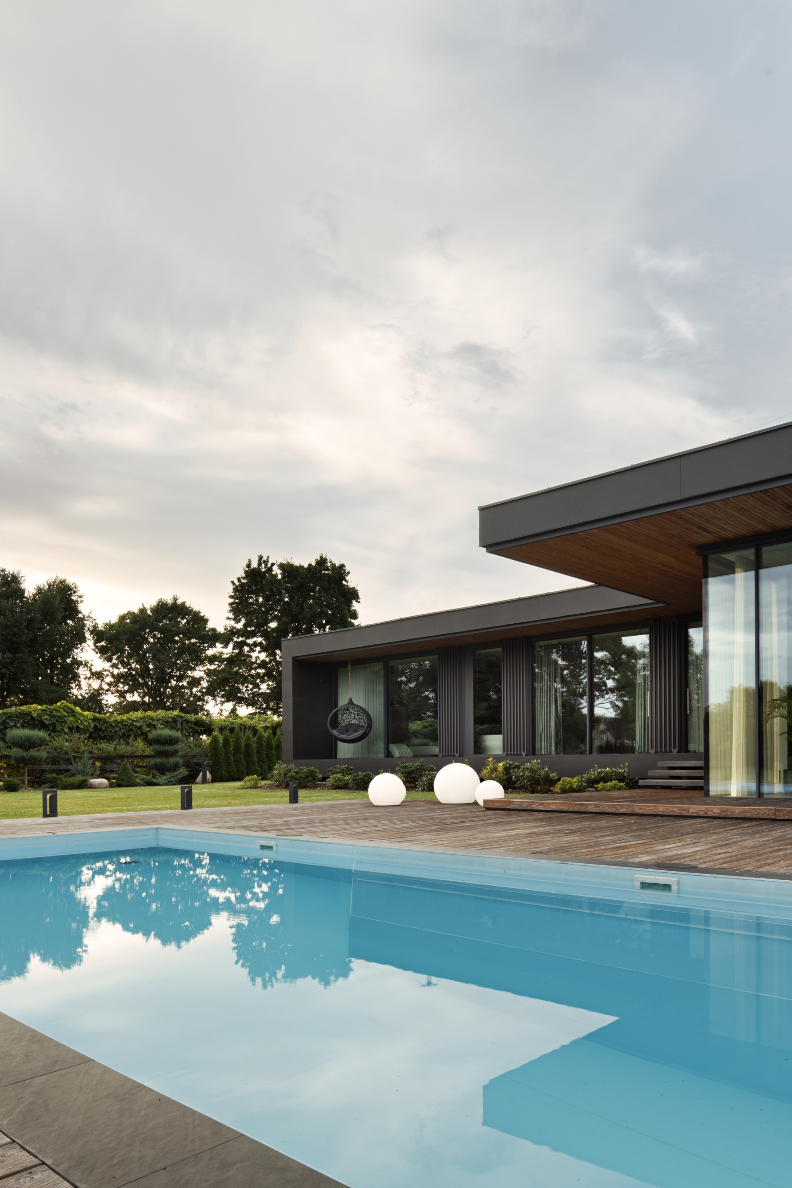
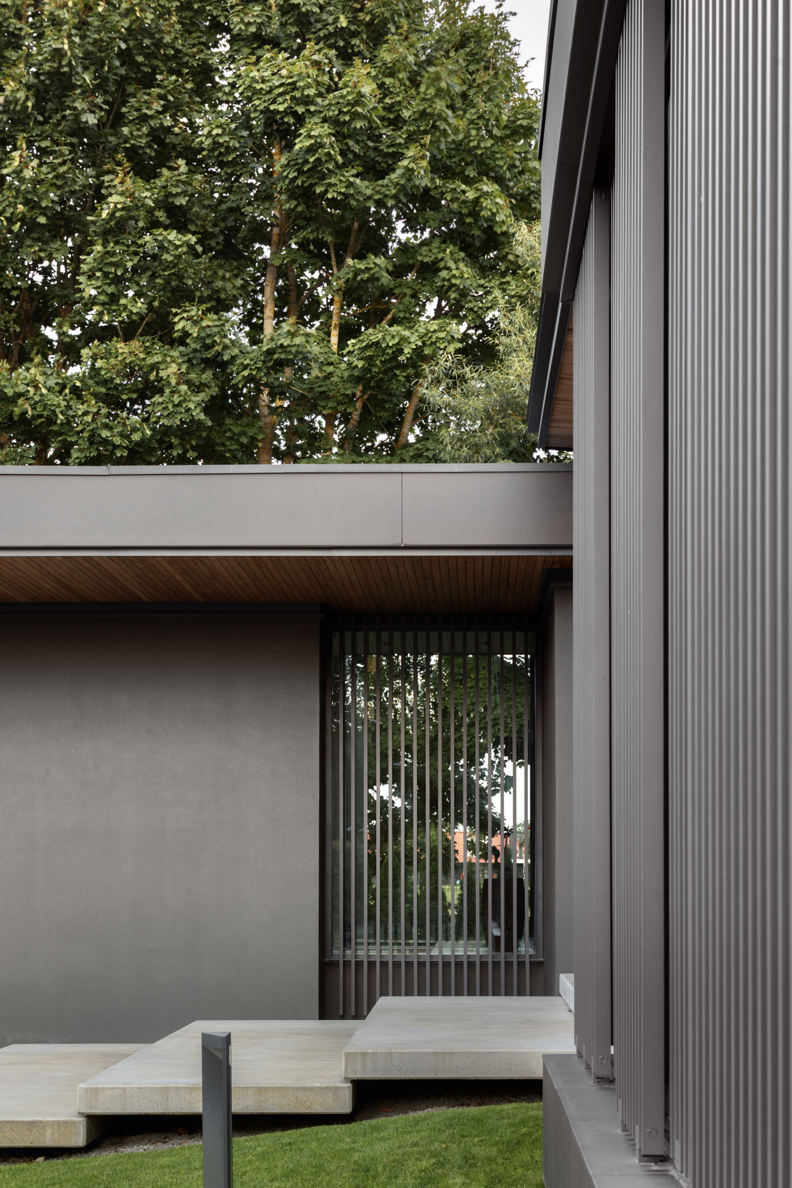
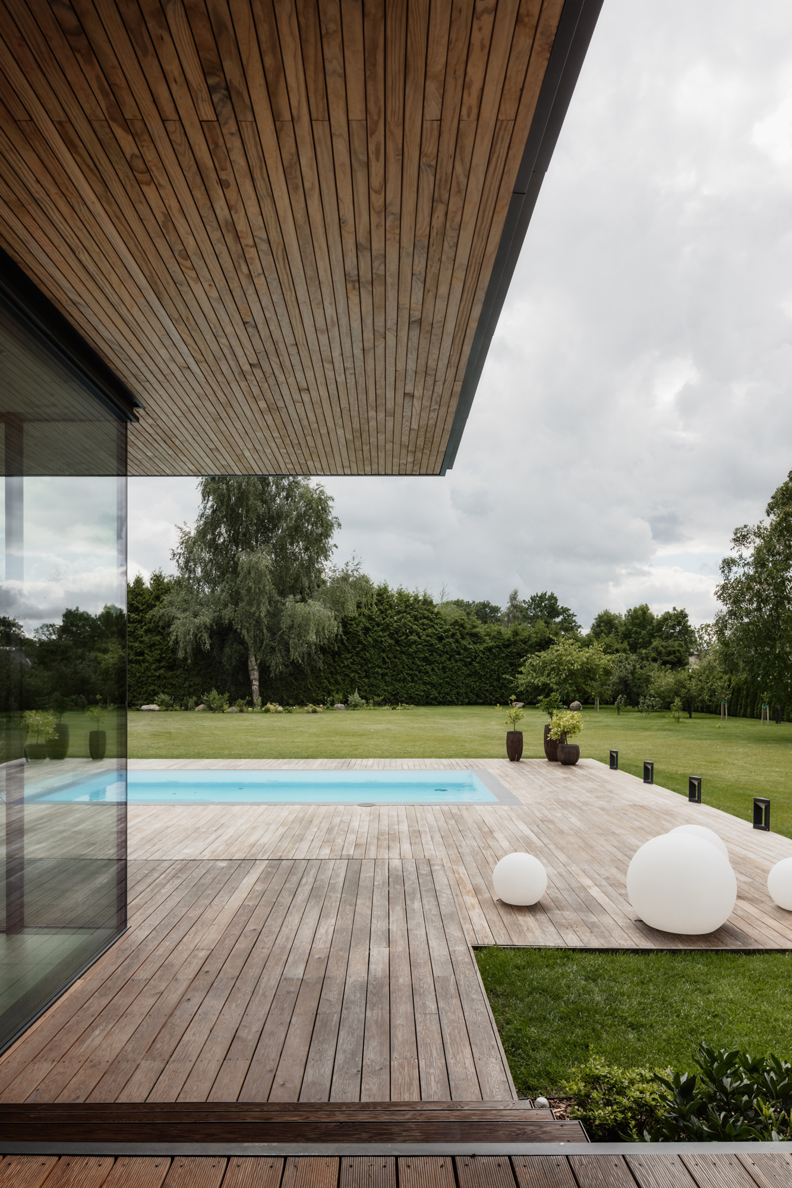
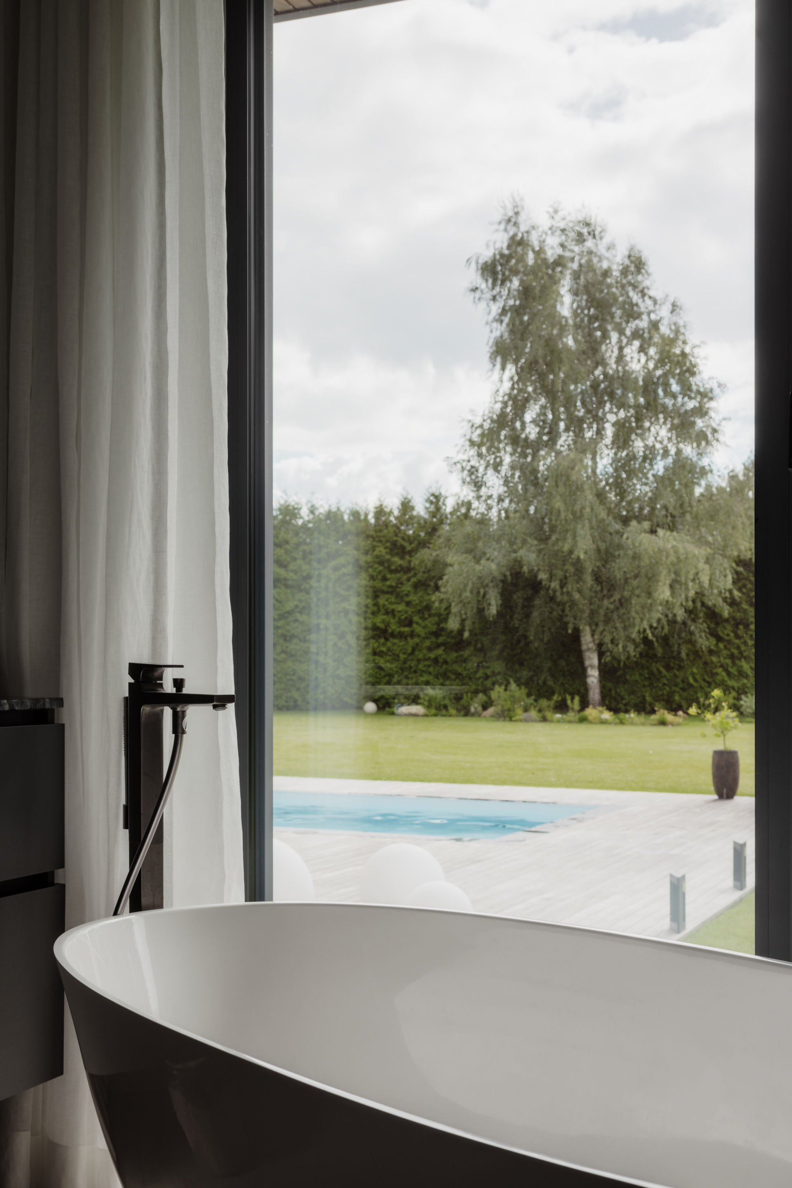
Relatively large roof overhangs surrounding the building on the southern side protect the interior spaces from direct sunlight, thus also acting as a natural cooler. The water in the pool at the base of the building is heated by solar collectors installed on the building’s roof.
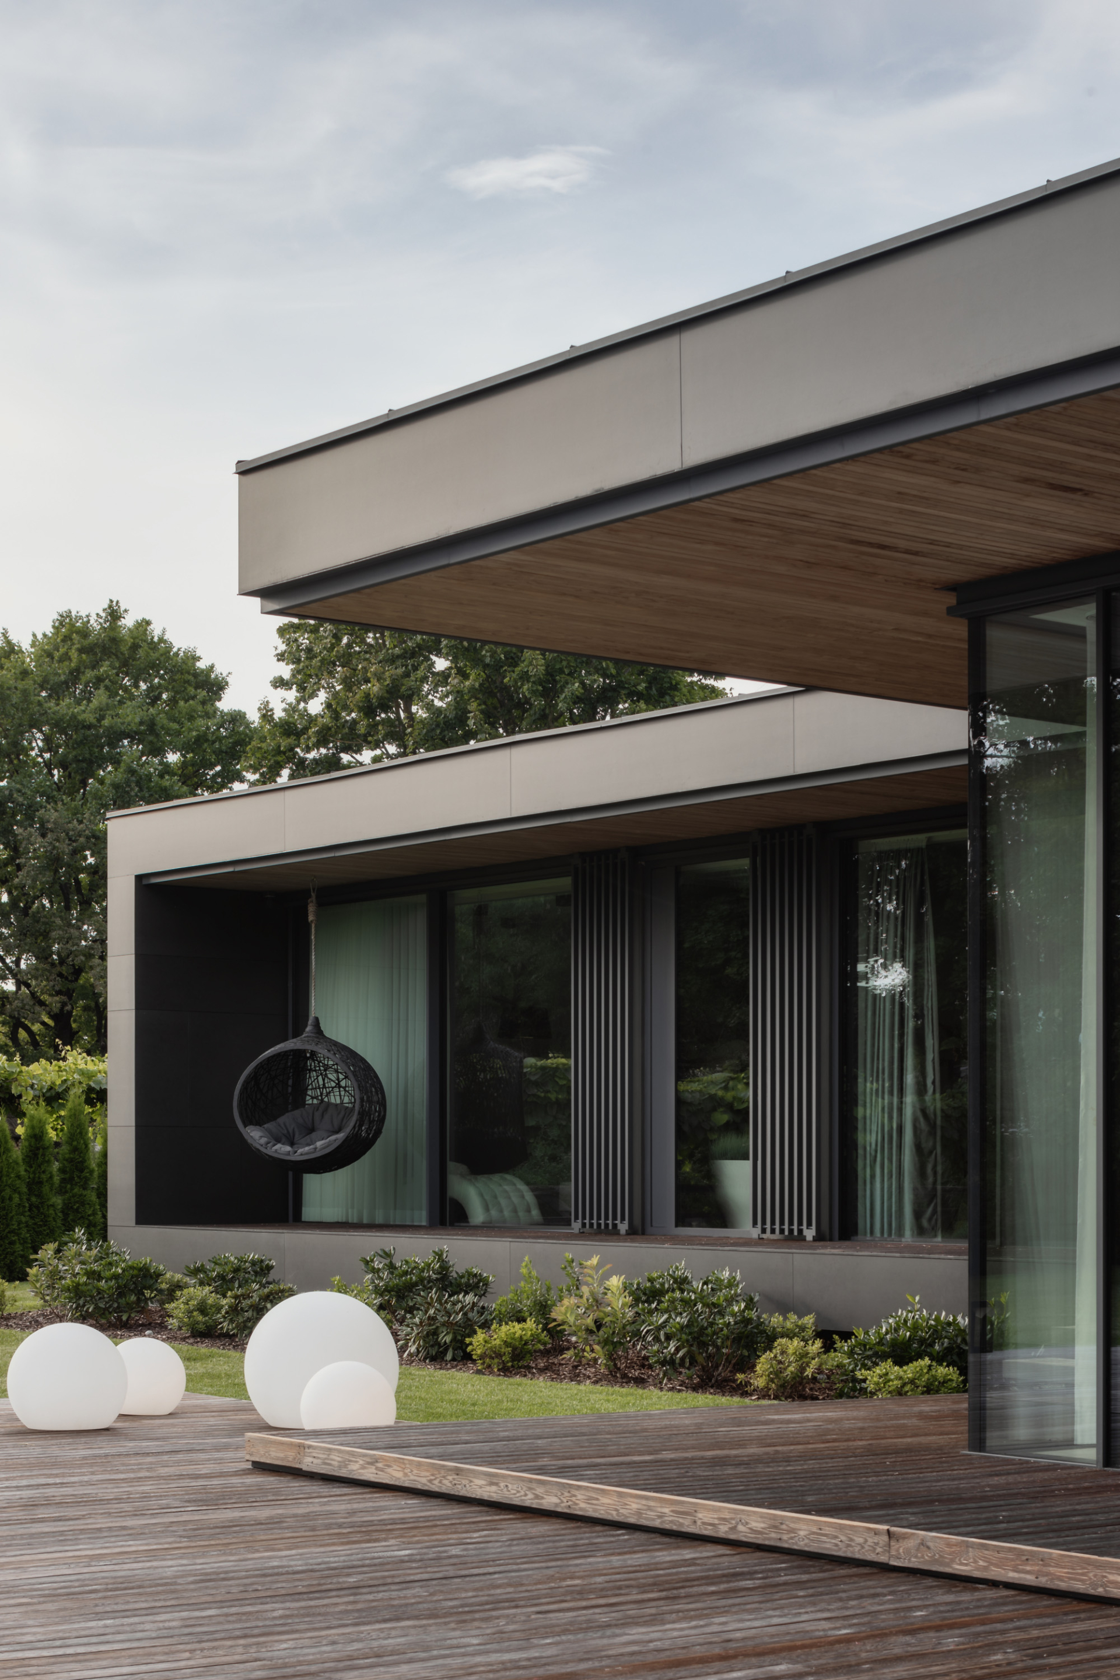
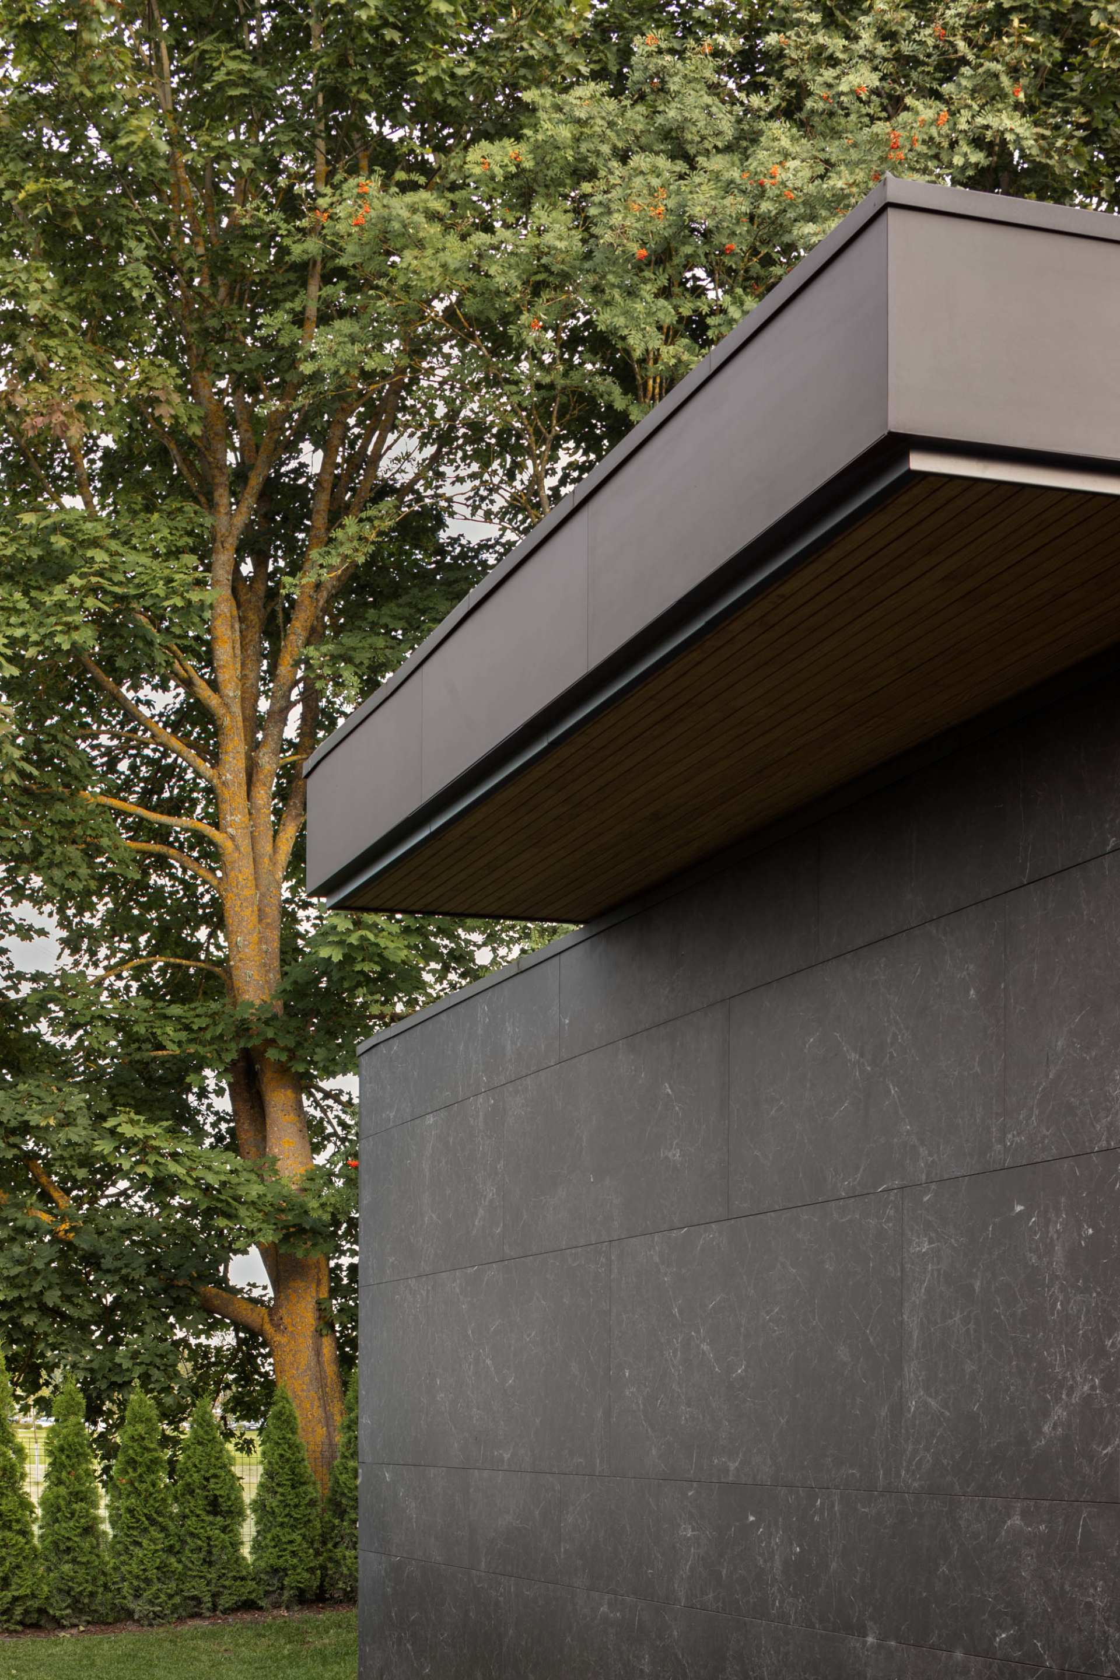
The main structures of the building are made of reinforced concrete, expanded clay concrete blocks, steel beams, and wooden rafters. The ventilated facade cladding is made with 3-5 mm dark stone mass sheets, pine thermo-wood boards are used in the exterior ceiling finish, and Siberian larch is used for the terrace flooring.
Family residence “R” is a testament to the importance of details in architecture. Every aspect of the project has been carefully considered down to the millimeter. The absence of columns creates a visual illusion that certain volumes of the building appear to levitate or create the impression that they are elevated above the ground. The authors of the project have, within the limits of possibility, tried to utilize the engineering potential, combining it with clear architectural solution conditions, creating a functional and aesthetically appealing object that continues to leave its inhabitants not indifferent.



Info
2018-2022
Built
320 m2
TEAM: Kalvis Bērzs, Reinis Prēdelis, Madara Šadrina
LOCATION: Marupe, Latvia